19 Hampton Springs Dr
brampton
Ontario, Canada,
About the property:
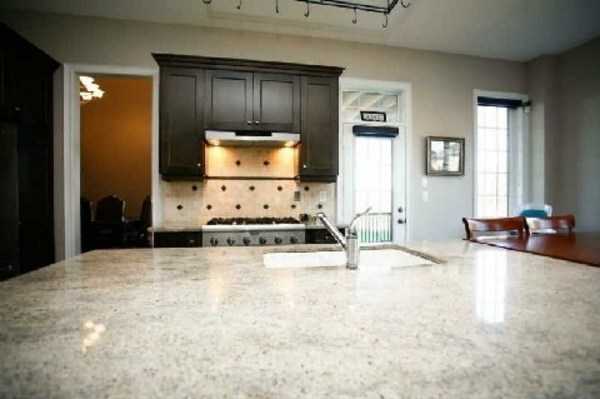
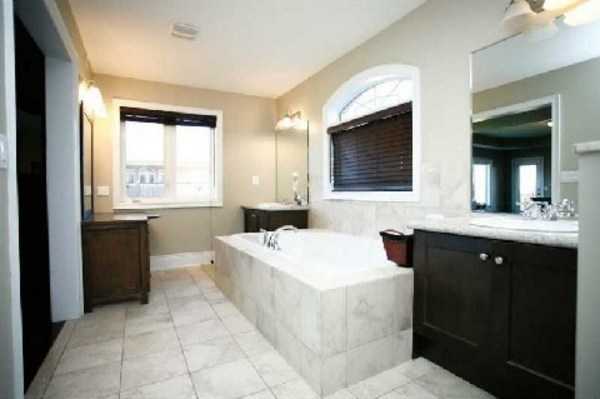
And Separate Entrance To Basement And Service Stairs. Huge Master Bedroom With W/O To Covered Deck , 5 Pc Bath And W/I Closet. Large Double Door Shoe Close In Upper Level Hall. Basement Features 3Pc Bath And 5th Bedroom. Granite Counter
Brkage Remks:In All Bathrooms. Include All Appliances, Window Coverings, And Elfs. Central Vac, Garage Door Opener.
Presented By:

Request More Information

$1,060,000
Sold
Property Type: Detached
Central A/C: No
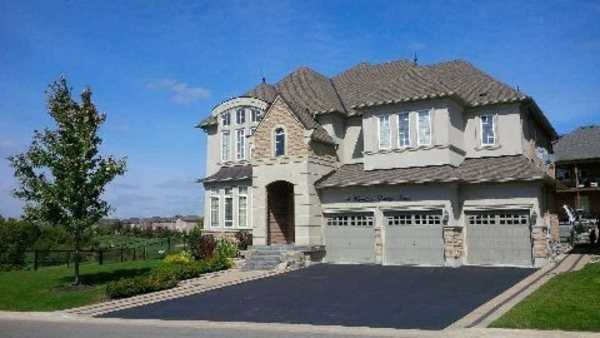
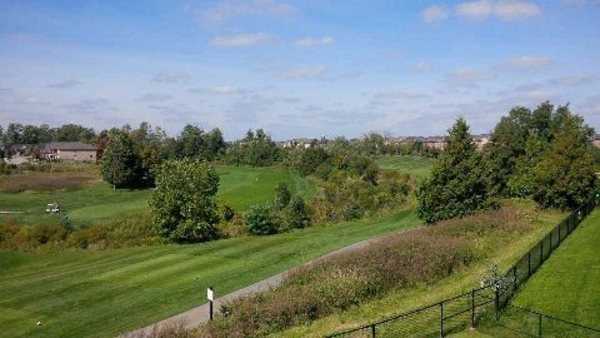
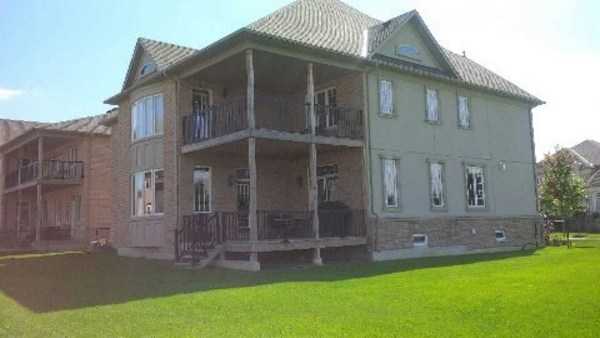
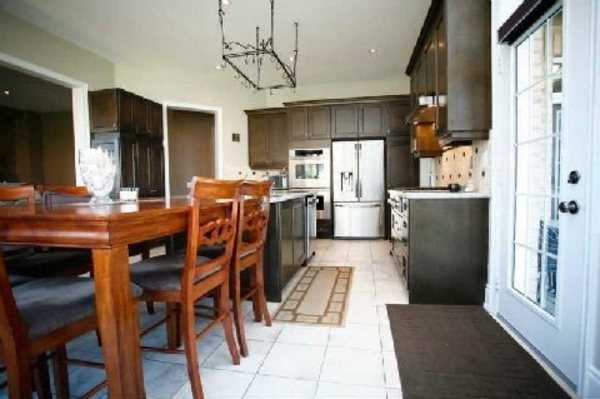
Elegant Home Located In Riverstone Community Siding On Golf Course. Large Premium Irregular Lot. Spectacular Views Of West Humber River, Gourmet Kitchen With Custom Island And Granite Counter Tops. High End Stainless Steel Appliances. 10 Foot Ceilings On Main Floor And Cathedral Ceiling In Dining Room. Double Sided Fireplace Between Office And Living Room. W/O From Kitchen To Covered Deck And Amazing Views. Large Family Room With Fireplace. Main Floor Laundry